
Industrial structures at scale
Pre-engineered metal buildings, warehouses, mezzanines, and heavy machinery foundations built to tolerance and inspected at every pour.
120ft
Clear span
900K sf
Slabs poured
0
OSHA stops
100%
Crews certified
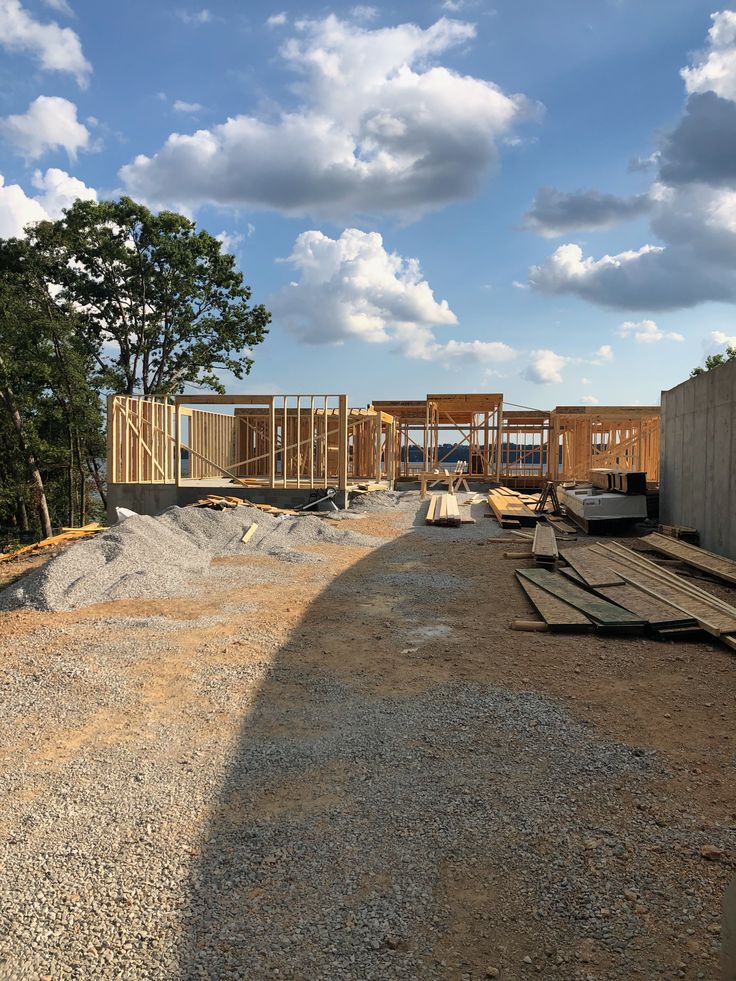
- 01
Pre-engineered metal buildings
Erection, anchor bolt setting, and envelope for warehouse and shop structures.
- 02
Warehouse & distribution
Slab-on-grade, dock equipment, and clear-span structures sized for racking loads.
- 03
Equipment foundations
Vibration-rated pads, pits, and anchor layouts coordinated with your machinery vendor.
- 04
Plant expansions
Phased construction that keeps existing operations running through the build.
Recent industrial work
Distribution · 2024
Northgate Logistics Hub
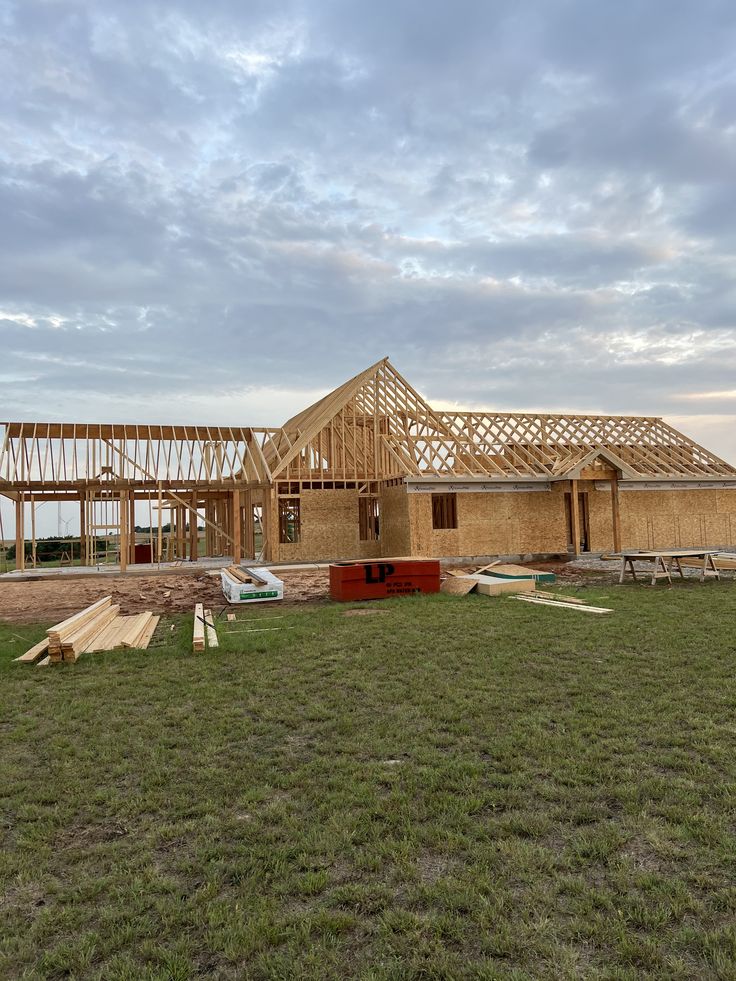
Phased build · 2023
Batesville Plant Expansion
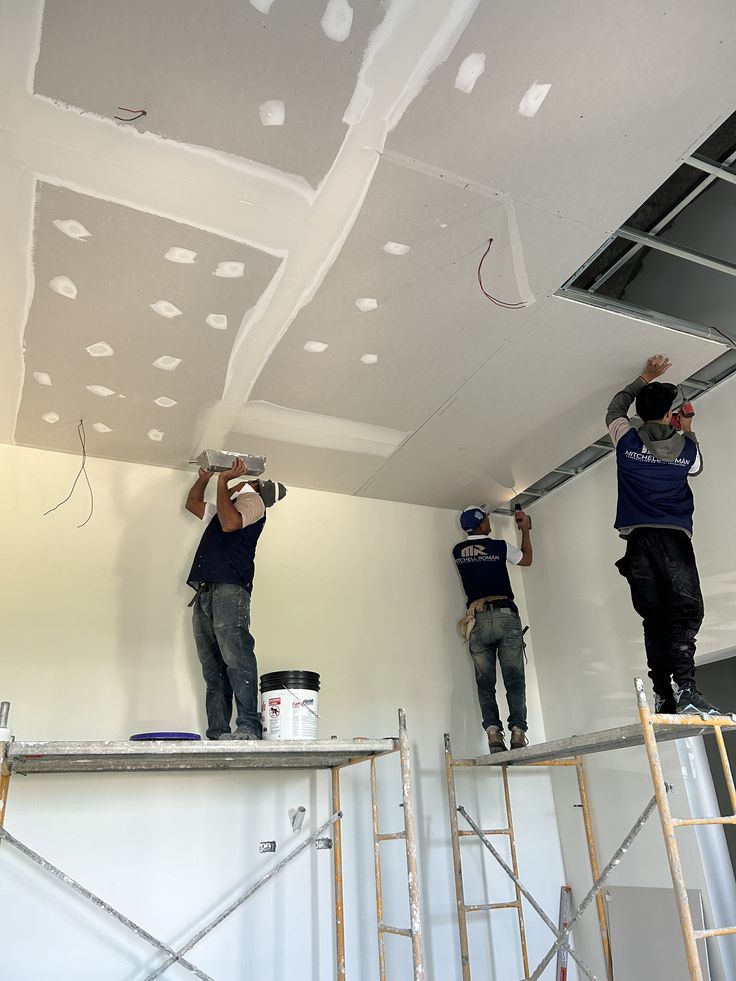
Metal building · 2025
Rock Creek Fab Shop
Industrial
Built in the open
Weekly progress reads, photo-logged milestones, and a schedule you can hold us to.
Building Beyond Expectations
Break ground with a builder that finishes
Licensed, insured, and bonded. Send us the site and the ambition — we reply within one business day.